

30 45500 CAMPUS DRIVE|Garrison CrossingChilliwack, BCV2R6E9
Mortgage Calculator
Monthly Payment (Est.)
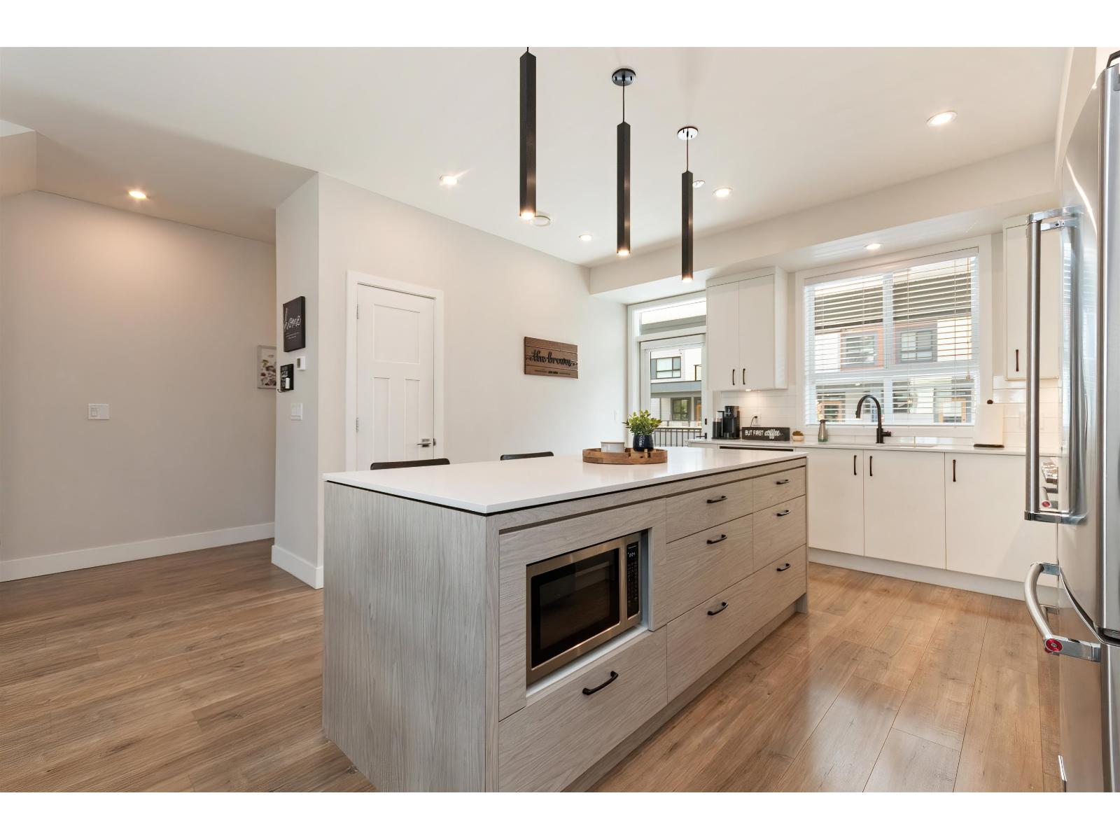
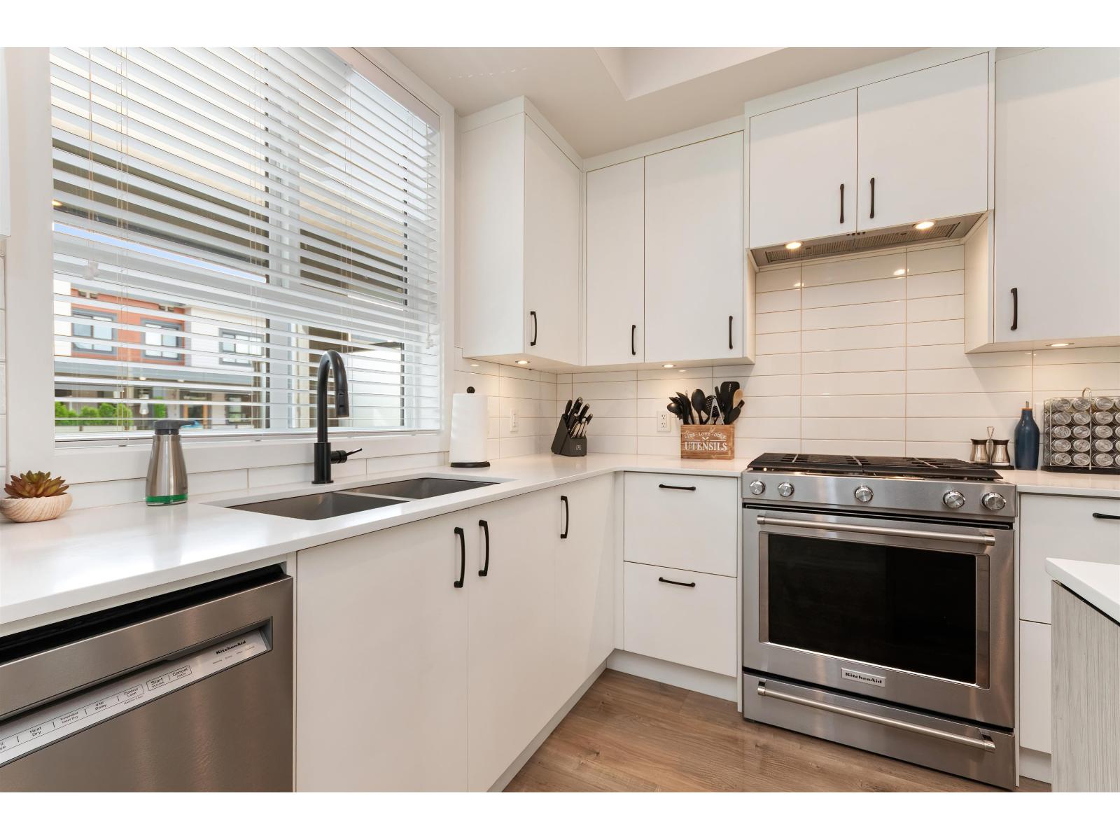
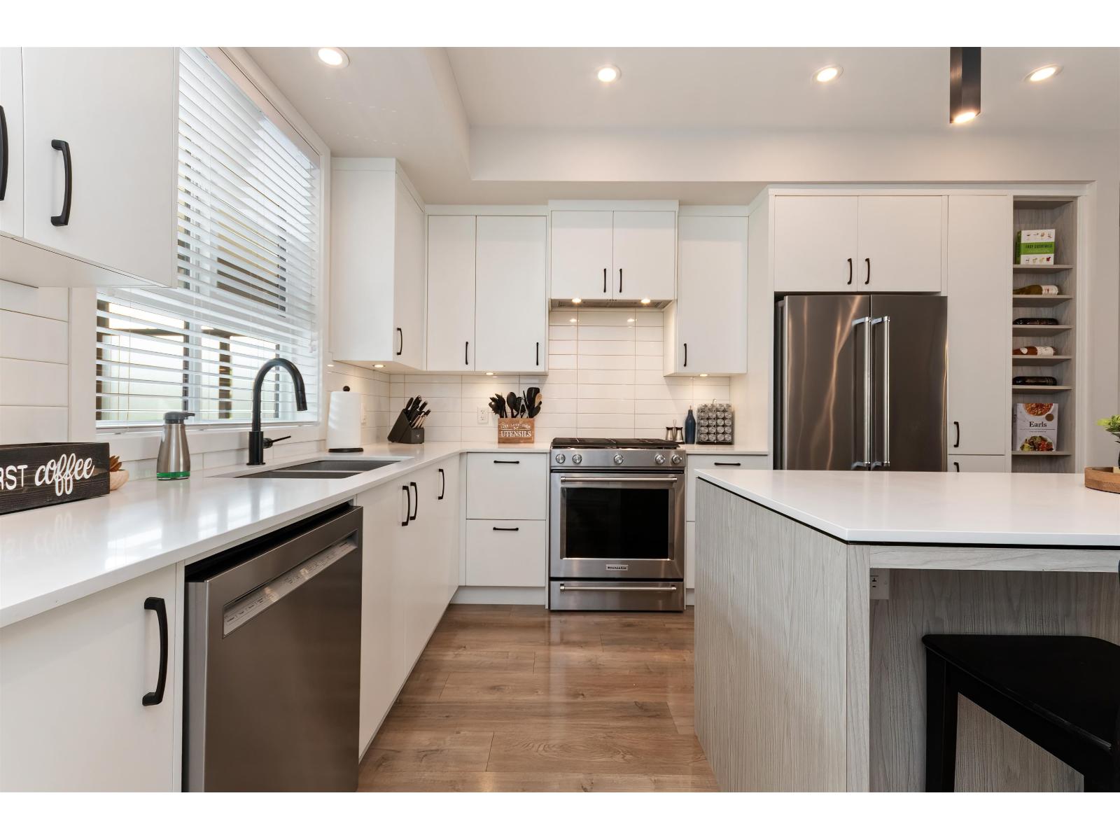
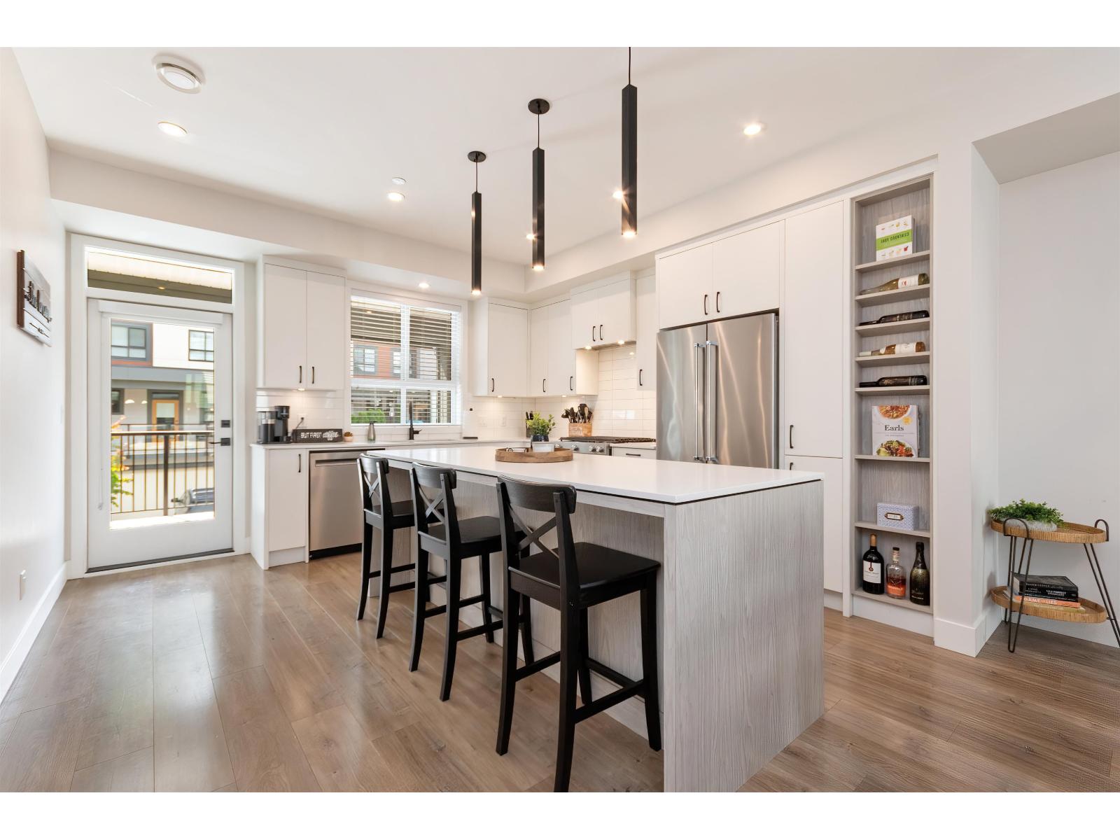
$3,604Welcome to Acadia at Garrison Crossing, proudly built by award-winning Diverse Properties! This immaculate 4 bed, 4 bath townhome feels like new and offers quality, style, and functionality throughout. The gourmet kitchen features a gas range, oversized island, and designer finishes, flowing into a bright open living space. Step outside to the impressive 19' x 10' covered patio"-perfect for entertaining or relaxing year-round. Three spacious bedrooms are upstairs, while the lower level offers a 4th bedroom and full bath, ideal for guests, teens, or a home office. Enjoy a side-by-side double garage plus a long driveway with room for 2 trucks. Steps to Garrison amenities, Vedder River trails, Kent's Ice Cream & Amble Coffee! * PREC - Personal Real Estate Corporation (id:31684)
| 18 hours ago | Listing updated with changes from the MLS® | |
| 18 hours ago | Listing first seen on site |



The trademarks MLS®, Multiple Listing Service® and the associated logos are owned by The Canadian Real Estate Association (CREA) and identify the quality of services provided by real estate professionals who are members of CREA. Used under license.
The trademarks REALTOR®, REALTORS®, and the REALTOR® logo are controlled by The Canadian Real Estate Association (CREA) and identify real estate professionals who are members of CREA. These trademarks are owned or controlled by The Canadian Real Estate Association (CREA) and identify real estate professionals who are members of CREA (REALTOR®) and/or the quality of services they provide (MLS®).
This REALTOR.ca listing content is owned and licensed by REALTOR® members of The Canadian Real Estate Association.